






Katherm NK · Kampmann
Natural convection. Clear views.
Katherm NK provides hydronic trench heating without a fan. Installed in front of full-height glazing, it helps reduce cold downdraughts while keeping the façade and floor area visually clear.
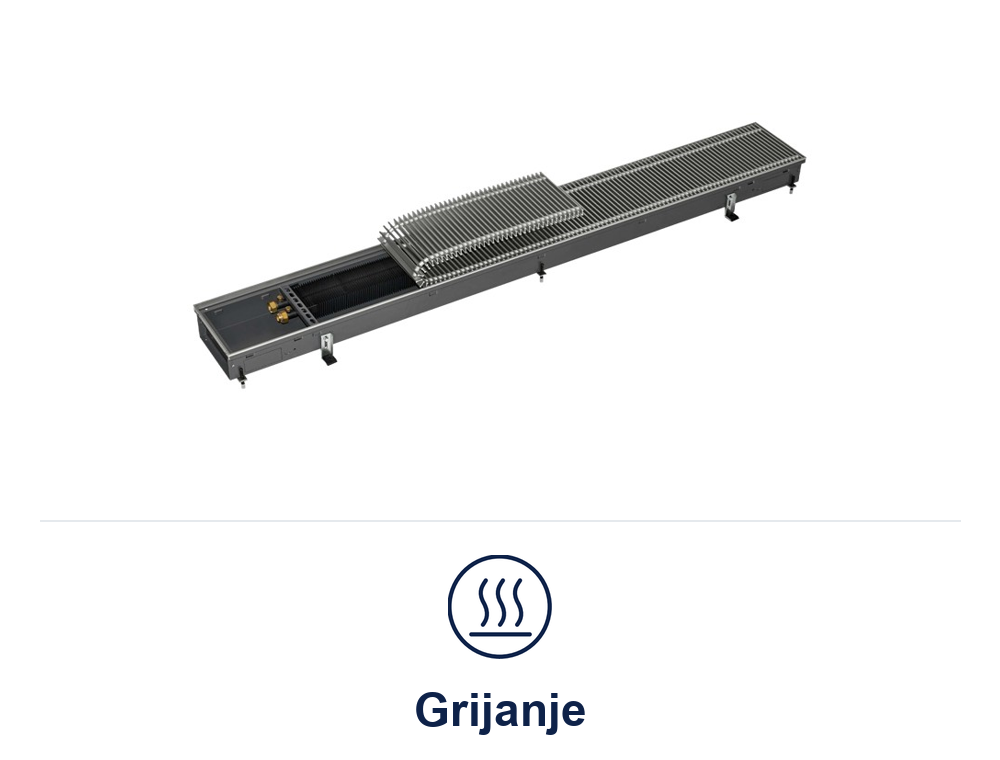
Designed around your project
- Natural convection: no fan motor, with heat output determined by the selected size and water temperatures.
- A range of trench dimensions and decorative grilles allows coordination with the floor finish and interior.
- Project-specific geometries can be checked with the manufacturer, including corners, curves and recesses.
What matters when selecting the unit?
Check the required room heat load, available floor depth, grille free area and operating water temperatures. Keep the air path clear and provide access for cleaning.
Product selection with TDC
Send us the room layout, required heating or cooling duty, system temperatures, available installation space and controls requirements. We will help select the equipment and suitable accessories.
Request a quotation Current manufacturer data →
Kampmann documentation and downloads
Dimensions and available versions
Trench heights: 92, 120, 150 or 200 mm; widths: 137, 182, 232, 300 or 380 mm; lengths: 800–5,000 mm. Not all width/height combinations are available. Coordinate levelling, floor layers and connections; trench height is not automatically the complete floor build-up.
Technical details
A hydronic heat exchanger warms the room air by natural convection. Warm air rises beside the glazing without a fan drive. Output depends on the selected dimensions, water temperatures, room temperature and unobstructed air flow.
Installation and project planning
Floor-integrated installation beside glazing. Coordinate the frame and grille with the finished floor level. Special corners, curves and column recesses require project-specific agreement.
Benefits
Katherm NK provides hydronic trench heating without a fan. Installed in front of full-height glazing, it helps reduce cold downdraughts while keeping the façade and floor area visually clear.
Natural convection: no fan motor, with heat output determined by the selected size and water temperatures. A range of trench dimensions and decorative grilles allows coordination with the floor finish and interior. Project-specific geometries can be checked with the manufacturer, including corners, curves and recesses.
A hydronic heat exchanger warms the room air by natural convection. Warm air rises beside the glazing without a fan drive. Output depends on the selected dimensions, water temperatures, room temperature and unobstructed air flow.
Technical details:

Floor-integrated installation beside glazing. Coordinate the frame and grille with the finished floor level. Special corners, curves and column recesses require project-specific agreement.
Trench heights: 92, 120, 150 or 200 mm; widths: 137, 182, 232, 300 or 380 mm; lengths: 800–5,000 mm. Not all width/height combinations are available. Coordinate levelling, floor layers and connections; trench height is not automatically the complete floor build-up. Check the required room heat load, available floor depth, grille free area and operating water temperatures. Keep the air path clear and provide access for cleaning.
Yes. Depending on the nominal heat load in the room, Katherm NK can be operated with higher temperature ranges, e.g. 75/65 °C, or with lower flow and return water temperatures, such as 45/40 °C or 35/30 °C.
To operate more effectively, Katherm NK should be installed directly in front of cold glazing where they can provide cold air screening and also provide supplementary heat. If the nominal heat load is appropriate, they can also be used to provide primary heating for the entire space.
The Katherm NK grilles are designed in such a way that they always a free grille area of approx. 65% in terms of heat output.