






Optiline · Kampmann
The finishing detail for a floor-integrated system.
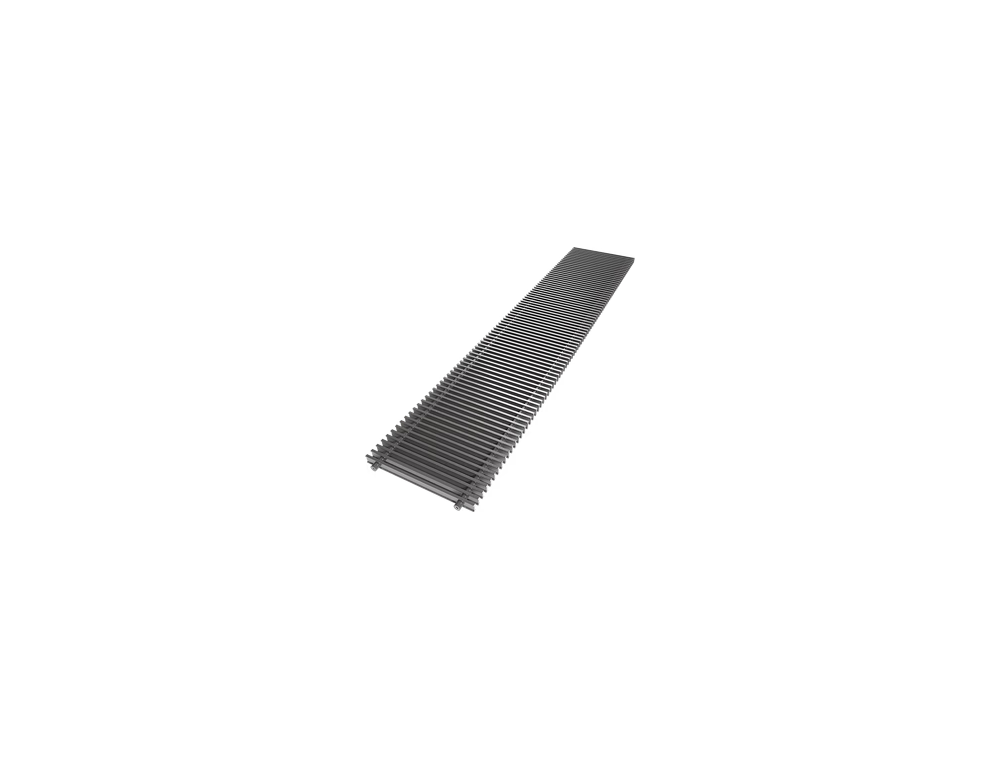
Optiline design grilles provide the visible finish for compatible Kampmann trench systems. Material, colour and grille arrangement help integrate technical equipment with the interior.
Designed around your project
- Choose a grille suitable for the specific trench type and dimensions.
- Coordinate frame details and floor connections early in the project.
- A removable grille allows access to the trench for inspection and cleaning.
What matters when selecting the unit?
Confirm compatibility, free area and loading requirements for the selected grille. Grille selection can affect air flow and the unit’s available output.
Product selection with TDC
Send us the room layout, required heating or cooling duty, system temperatures, available installation space and controls requirements. We will help select the equipment and suitable accessories.
Request a quotation Current manufacturer data →
Kampmann documentation and downloads
Dimensions and available versions
Grille width, length and profile height must match the selected trench and frame. For replacements provide exact seating dimensions, unit identification and photographs; overall trench dimensions alone are insufficient.
Technical details
Linear and roll-up grilles with the characteristic double-T profile are available in aluminium, stainless steel or brass with suitable finishes. Corners, curves, chamfers and cut-outs can be checked as project adaptations.
Installation and project planning
Coordinate with the floor finish and trench. Load capacity, free area, profile and reversibility vary by version and must be checked for the intended use.
Benefits
Optiline design grilles provide the visible finish for compatible Kampmann trench systems. Material, colour and grille arrangement help integrate technical equipment with the interior.
Choose a grille suitable for the specific trench type and dimensions. Coordinate frame details and floor connections early in the project. A removable grille allows access to the trench for inspection and cleaning.
Linear and roll-up grilles with the characteristic double-T profile are available in aluminium, stainless steel or brass with suitable finishes. Corners, curves, chamfers and cut-outs can be checked as project adaptations.
Coordinate with the floor finish and trench. Load capacity, free area, profile and reversibility vary by version and must be checked for the intended use.
Grille width, length and profile height must match the selected trench and frame. For replacements provide exact seating dimensions, unit identification and photographs; overall trench dimensions alone are insufficient. Confirm compatibility, free area and loading requirements for the selected grille. Grille selection can affect air flow and the unit’s available output.
Many models of roll-up grilles, like the elegant "Optiline" roll-up grilles, can be used on both sides by turning them over, thereby significantly lengthening the service life of the grilles.
Yes, roll-up grilles can be shortened and also lengthened.
There are almost unlimited possibilities in this respect:
- Recesses, especially to accommodate columns or posts
- Curves
- Mitres cut to different angles
- Polygonal joints to the facade of the building
Download documents:
Optiline - technical catalogue (12.3 MB)Optiline - installation manual (62.23 KB)